<-- style PDP --> 12 Shorncliffe Avenue, Toronto - Detached for sale for $6,498,000
  • new
  • for sale

12 Shorncliffe Avenue

Toronto, Ontario, M4V 1T1 - Casa Loma

$6,498,000

  • Neighbourhood

    Casa Loma

  • Major Intersection

    Spadina and St. Clair Ave W

  • Listed Since: 34 day(s)

  • Last update: today

Overview

  • Property Type

    Detached, 3-Storey

  • Bedrooms

    4

  • Bathrooms

    5

  • Basement

    Finished

  • Kitchen

    1

  • Total Parking

    9 (1 Carport Garage)

  • Lot Size

    60.89x198.21 (Feet)

  • Taxes

    $24,530.00 (2025)

  • Type

    Freehold

Property Description

Property description for 12 Shorncliffe Avenue, Toronto

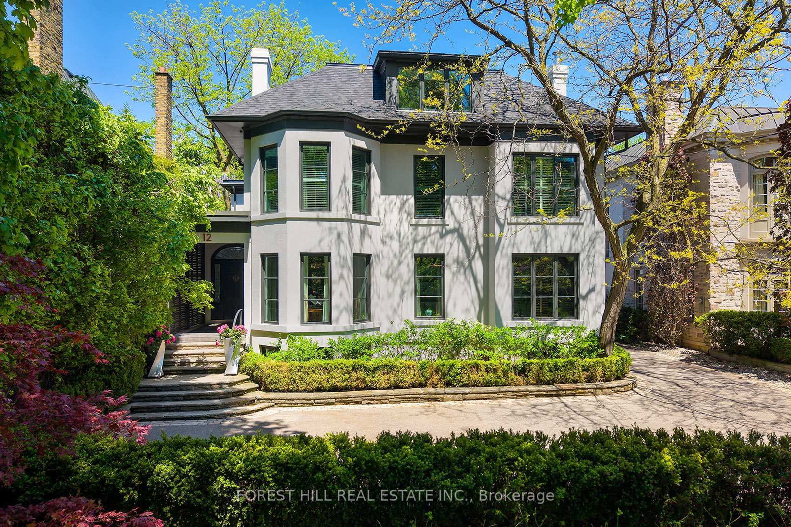
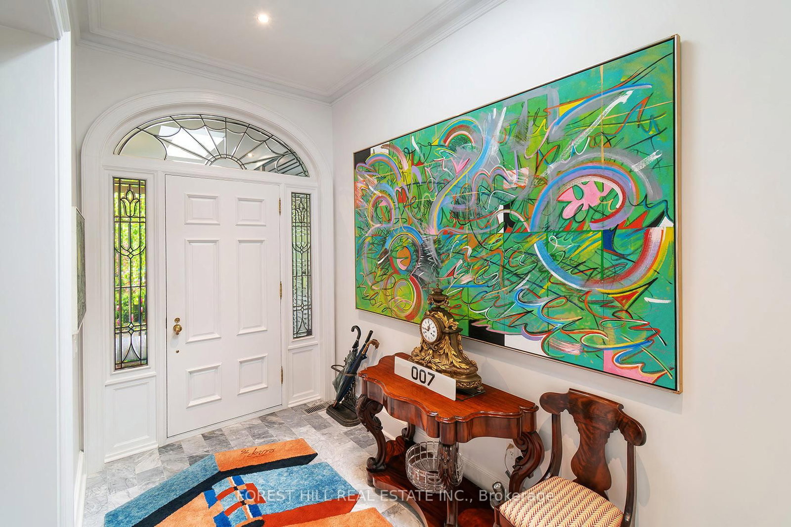
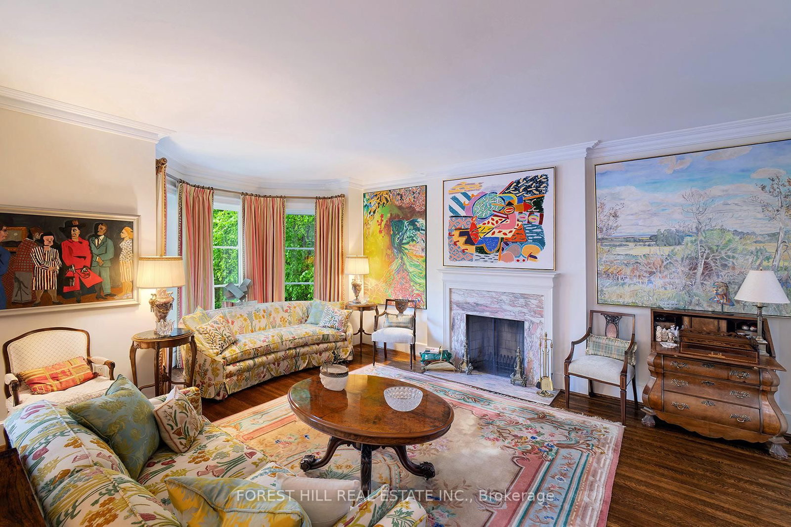
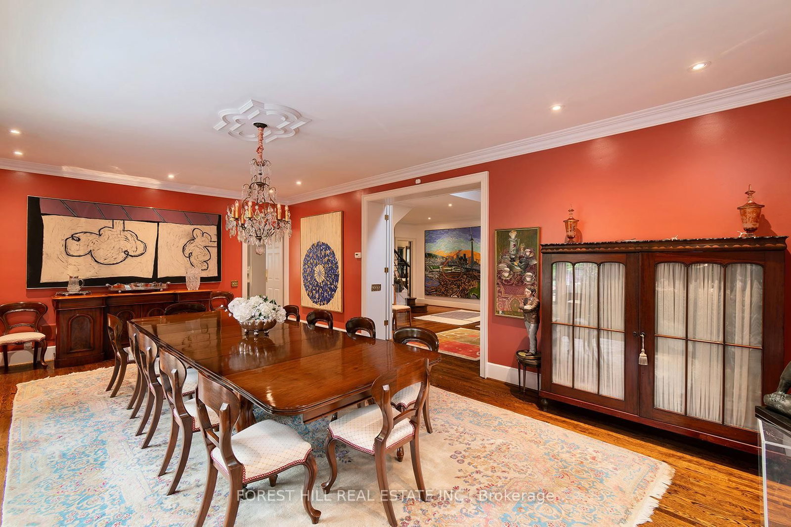
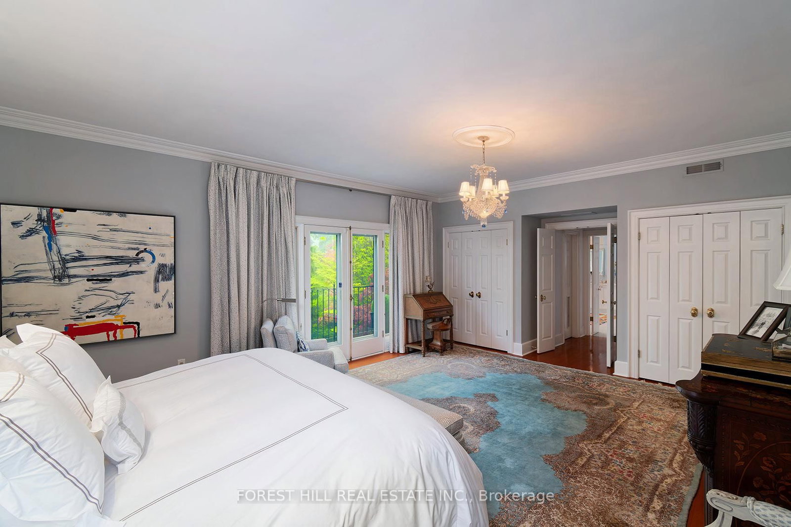
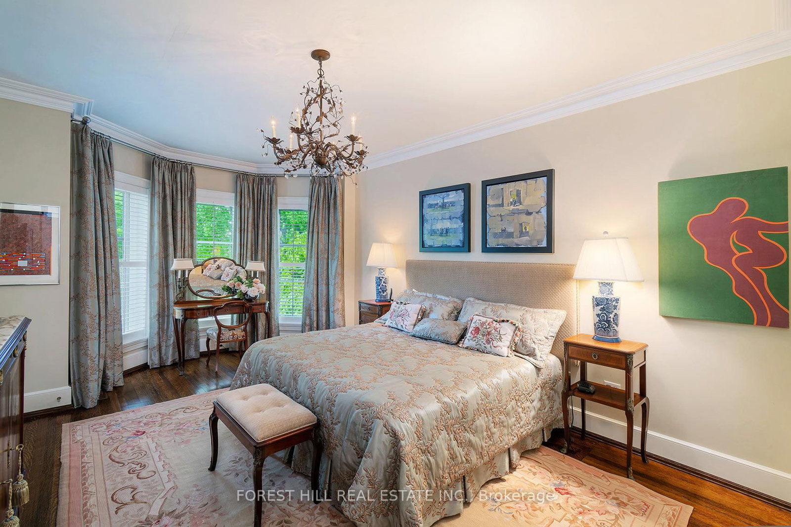
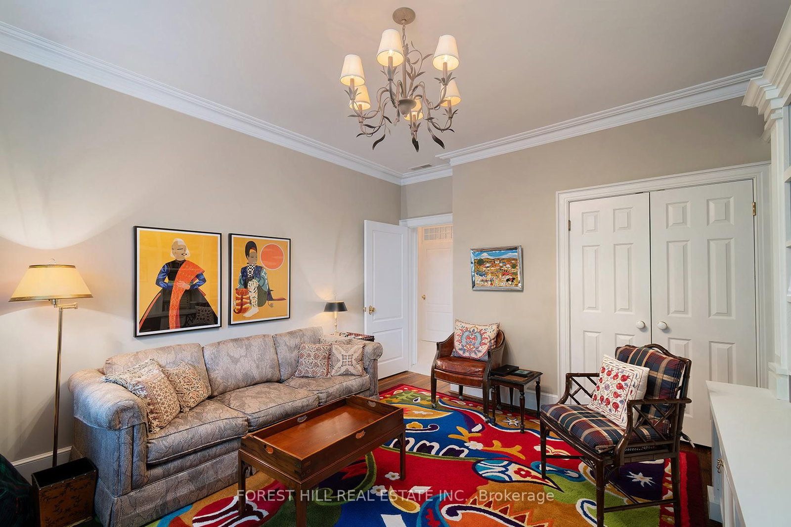
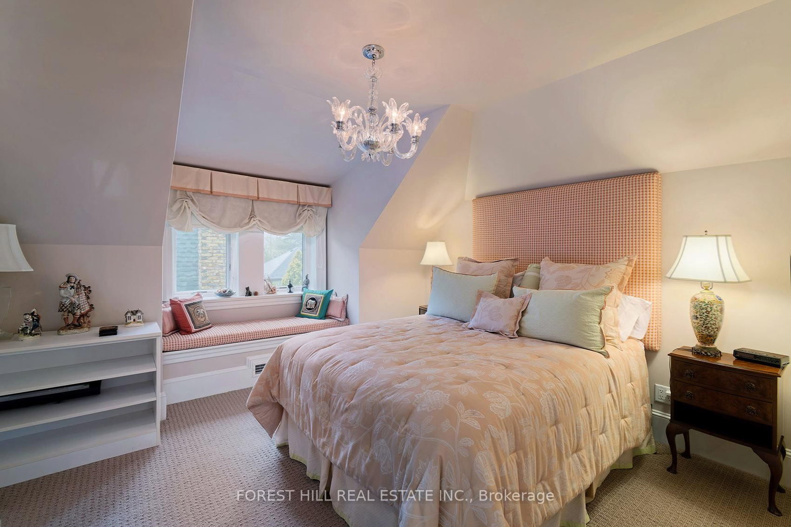
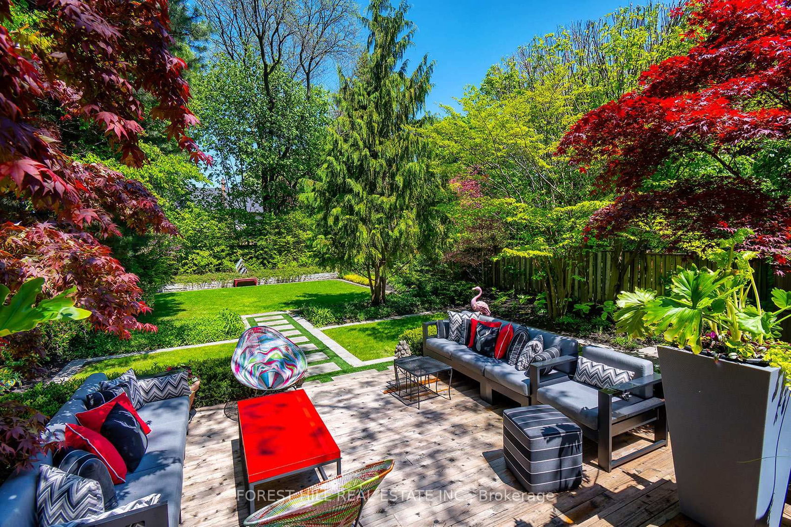
Nestled in prestigious Lower Forest Hill, steps to Forest Hill Village, this grand family residence is set on an extraordinary 60 x 200 ft. private lot and offers an exceptional blend of scale, elegance, and functionality. A dramatic two-storey entrance creates an unforgettable first impression, setting the tone for sophisticated entertaining throughout. The expansive dining room comfortably accommodates 20+ guests and features a walkout to the terrace and beautifully landscaped private gardens. The renovated eat-in kitchen is designed for both family living and gourmet cooking, complete with a 60" Sub-Zero refrigerator/freezer, Wolf and Thermador appliances, and serene garden views. The inviting family room showcases a gas fireplace and butler's pass-through bar, while the formal living room also features a classic wood-burning fireplace. The luxurious primary retreat overlooks the private gardens and includes an oversized spa-inspired ensuite and dressing room. Generously proportioned bedrooms provide exceptional comfort, while the third-floor loft with separate bedroom offers the perfect retreat for teenagers, guests or live-in help. Additional highlights include a large wine cellar, abundant storage throughout, and parking for up to nine vehicles. The exterior stucco surface is laid over brick throughout. This home is an entertainer's dream while still offering the warmth and comfort of an exceptional family home, designed to impress even the most discerning buyer. Minutes to the St. Clair West Subway Station, Loblaws and Sir Winston Churchill Park. Short walk to some of Toronto's finest schools including UCC and BSS.

Listed by FOREST HILL REAL ESTATE INC.

  • MLS #

    C13223826

  • Sq. Ft

    5000 +

  • Sq. Ft. Source

    MLS

  • Lot Irregularities

    n/a

  • Year Built

    Available Upon Request

  • Pool

    None

  • Drive

    Private

  • Garage

    Carport, 1 spaces

  • Total Parking

    9

  • Family Room

    Y

  • Den

    Y

  • Exterior

    Stucco/Plaster

  • Fireplace

    Y

  • Roof

    Asphalt Rolled

  • Foundation

    Concrete

  • Elevator

    n/a

  • Water View

    n/a

  • Laundry Level

    n/a

  • Heat

    Forced Air

  • A/C

    Central Air

  • Water

    Municipal

  • Water Supply

    n/a

  • Sewers

    Sewers

  • Central Vac

    Y

  • Foyer

    3.47 x 1.99 ft Main level

    Skylight, Double Closet, Marble Floor

  • Common Rm

    6.19 x 4.82 ft Main level

    hardwood floor, Pot Lights, 2 Pc Bath

  • Living

    6.07 x 4.91 ft Main level

    hardwood floor, Window, Fireplace

  • Dining

    7.71 x 4.85 ft Main level

    hardwood floor, Formal Rm, W/O To Terrace

  • Kitchen

    6.99 x 5.03 ft Main level

    7 Pc Ensuite, W/I Closet, W/O To Terrace

  • Family

    6.8 x 4.05 ft Main level

    Heated Floor, Beamed, Dry Bar

  • Primary

    6.1 x 4.79 ft 2nd level

    7 Pc Ensuite, W/I Closet, O/Looks Garden

  • Bathroom

    6.12 x 4.02 ft 2nd level

    7 Pc Bath, Separate Shower, O/Looks Garden

  • Sitting

    3.69 x 2.93 ft 2nd level

    B/I Closet, Closet Organizers, Broadloom

  • Laundry

    2.77 x 2.04 ft 2nd level

    Separate Rm, Tile Floor, Window

  • 2nd Br

    5.73 x 3.87 ft 2nd level

    hardwood floor, Semi Ensuite, Double Closet

  • 3rd Br

    4.94 x 3.9 ft 2nd level

    hardwood floor, B/I Shelves, Double Closet

  • 4th Br

    3.9 x 3.69 ft 3rd level

    Window, W/I Closet, Broadloom

  • Loft

    6.12 x 4.3 ft 3rd level

    W/I Closet, Bay Window, Broadloom

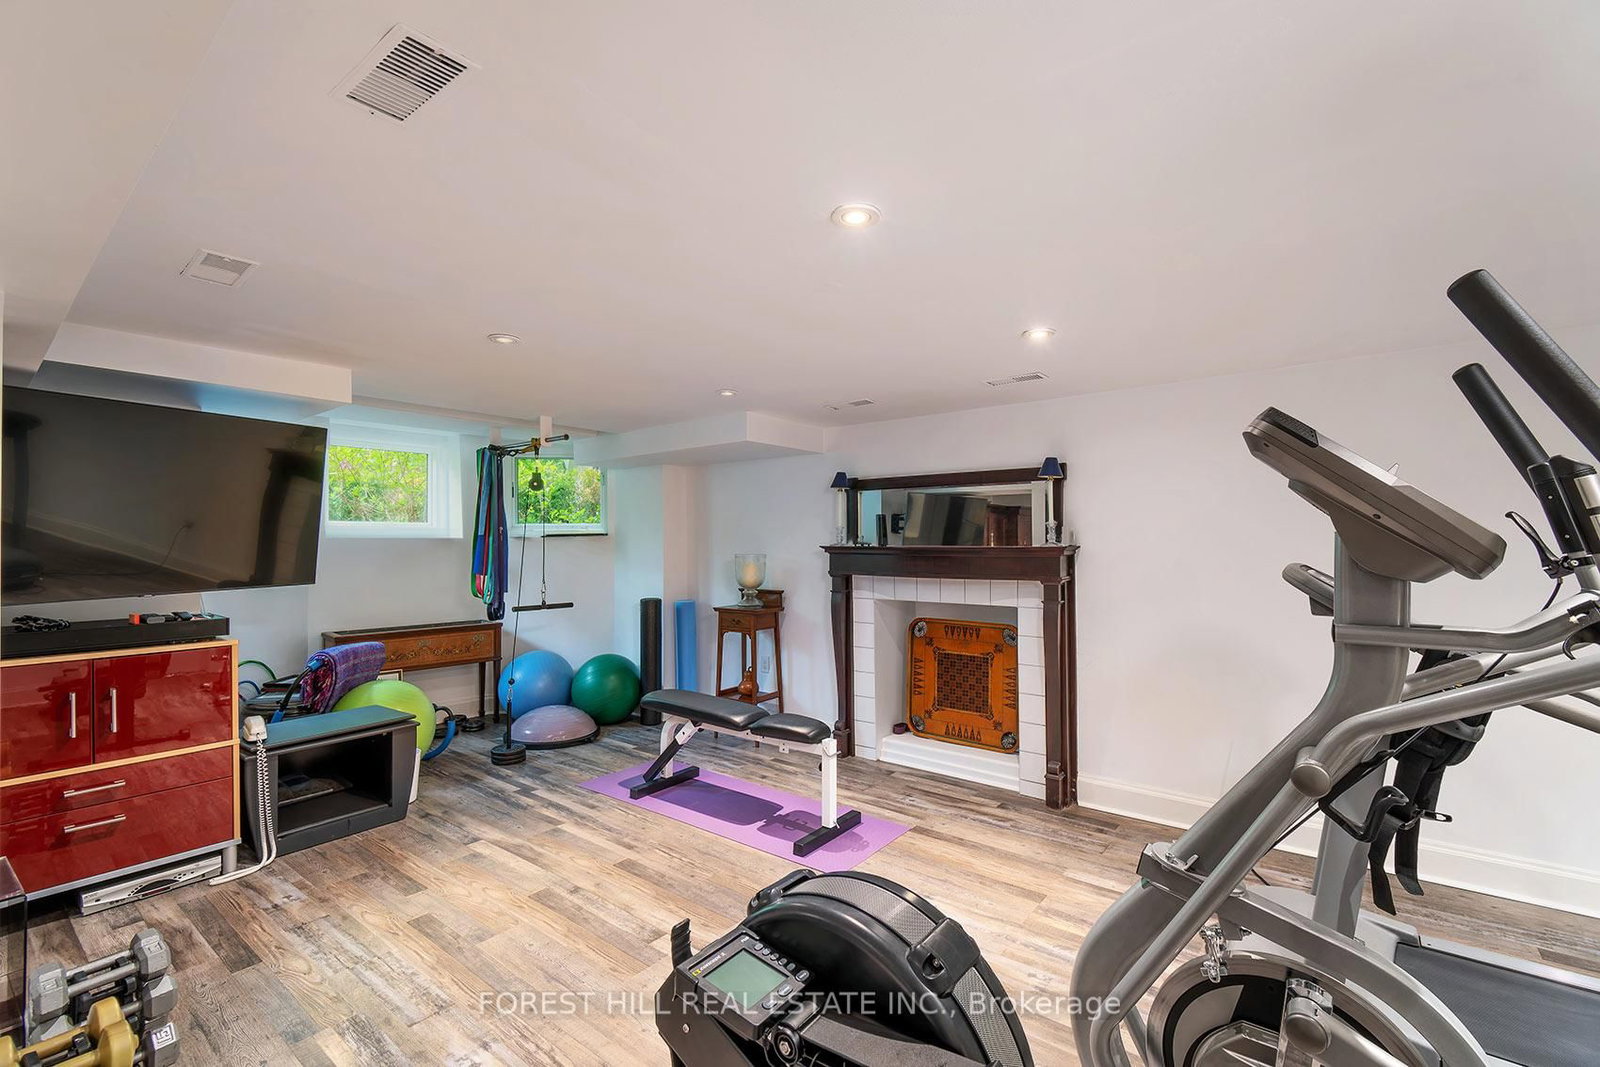
  • Rec

    6.13 x 5.82 ft Bsmt level

    Laminate, Fireplace, Window

  • Other

    3.35 x 2.68 ft Bsmt level

  • Utility

    10.4 x 3.75 ft Bsmt level

  • MLS #

    C13223826

  • Sq. Ft

    5000 +

  • Sq. Ft. Source

    MLS

  • Lot Irregularities

    n/a

  • Year Built

    Available Upon Request

  • Pool

    None

  • Drive

    Private

  • Garage

    Carport, 1 spaces

  • Total Parking

    9

  • Family Room

    Y

  • Den

    Y

  • Exterior

    Stucco/Plaster

  • Fireplace

    Y

  • Roof

    Asphalt Rolled

  • Foundation

    Concrete

  • Elevator

    n/a

  • Water View

    n/a

  • Laundry Level

    n/a

  • Heat

    Forced Air

  • A/C

    Central Air

  • Water

    Municipal

  • Water Supply

    n/a

  • Sewers

    Sewers

  • Central Vac

    Y

  • Foyer

    3.47 x 1.99 ft Main level

    Skylight, Double Closet, Marble Floor

  • Common Rm

    6.19 x 4.82 ft Main level

    hardwood floor, Pot Lights, 2 Pc Bath

  • Living

    6.07 x 4.91 ft Main level

    hardwood floor, Window, Fireplace

  • Dining

    7.71 x 4.85 ft Main level

    hardwood floor, Formal Rm, W/O To Terrace

  • Kitchen

    6.99 x 5.03 ft Main level

    7 Pc Ensuite, W/I Closet, W/O To Terrace

  • Family

    6.8 x 4.05 ft Main level

    Heated Floor, Beamed, Dry Bar

  • Primary

    6.1 x 4.79 ft 2nd level

    7 Pc Ensuite, W/I Closet, O/Looks Garden

  • Bathroom

    6.12 x 4.02 ft 2nd level

    7 Pc Bath, Separate Shower, O/Looks Garden

  • Sitting

    3.69 x 2.93 ft 2nd level

    B/I Closet, Closet Organizers, Broadloom

  • Laundry

    2.77 x 2.04 ft 2nd level

    Separate Rm, Tile Floor, Window

  • 2nd Br

    5.73 x 3.87 ft 2nd level

    hardwood floor, Semi Ensuite, Double Closet

  • 3rd Br

    4.94 x 3.9 ft 2nd level

    hardwood floor, B/I Shelves, Double Closet

  • 4th Br

    3.9 x 3.69 ft 3rd level

    Window, W/I Closet, Broadloom

  • Loft

    6.12 x 4.3 ft 3rd level

    W/I Closet, Bay Window, Broadloom

  • Rec

    6.13 x 5.82 ft Bsmt level

    Laminate, Fireplace, Window

  • Other

    3.35 x 2.68 ft Bsmt level

  • Utility

    10.4 x 3.75 ft Bsmt level

Thinking of Selling?

Find Out Your Home’s Value in Today’s Market!

No Email or Signup is required to view your home estimate.

estimate your home value

Contact Manoj Kukreja

Sales Representative,
Century 21 People’s Choice Realty Inc.,
Brokerage
(647) 576 - 2100

Manoj profile avatar

Mortgage Calculator

This data is for informational purposes only.

Mortgage Payment per month

Principal Amount

Interest

Total Payable

Amortization

Amortization

Closing Cost Calculator

This data is for informational purposes only.

Closing Cost Total for this property

Total Cash flow for purchasing this property

Down Payment(%)*
Additional information

Provincial Land Transfer Tax

Ontario Land Transfer Tax Rebate

Toronto Land Transfer Tax

Toronto Land Transfer Tax Rebate

PST on CMHC Insurance Premium

Lawyer Fees

$2,825

Government Registration Fee's

$164

Title Insurance

Closing Cost Total

Total Cash flow for purchasing this property

Provincial Land Transfer Tax

Ontario Land Transfer Tax Rebate

Toronto Land Transfer Tax

Toronto Land Transfer Tax Rebate

PST on CMHC Insurance Premium

Lawyer Fees

$2,825

Government Registarion Fee's

$164

Title Insurance

Down Payment(%)*

* A down payment of less than 20% is permitted only for first-time home buyers purchasing their principal residence. The minimum down payment required is 5% for the portion of the purchase price up to $500,000, and 10% for the portion between $500,000 and $1,500,000. For properties priced over $1,500,000, a minimum down payment of 20% is required.

Thinking of Selling?

Find Out Your Home’s Value in Today’s Market!

No Email or Signup is required to view your home estimate.

estimate your home value

Contact Manoj Kukreja

Sales Representative, Century 21 People’s Choice Realty Inc., Brokerage
(647) 576 - 2100

Manoj profile avatar

Recent Sold Listings in Casa Loma, Toronto

Popular Cities